Showing posts with label varied decorations on exterior walls. Show all posts

July 07, 2026

Corrado Bricchi, Il muro dei sogni / The wall of dreams

this image and the next three as on Facebook
published here in agreement with Veneto Segreto

Jesolo is a city in northern Italy, located in the Veneto region, at the mouth of the Plave and Sile rivers.

It boasts a beautiful beach and charming streets, making it a popular destination for many European tourists, especially those wishing to visit nearby Venice.


Life and works

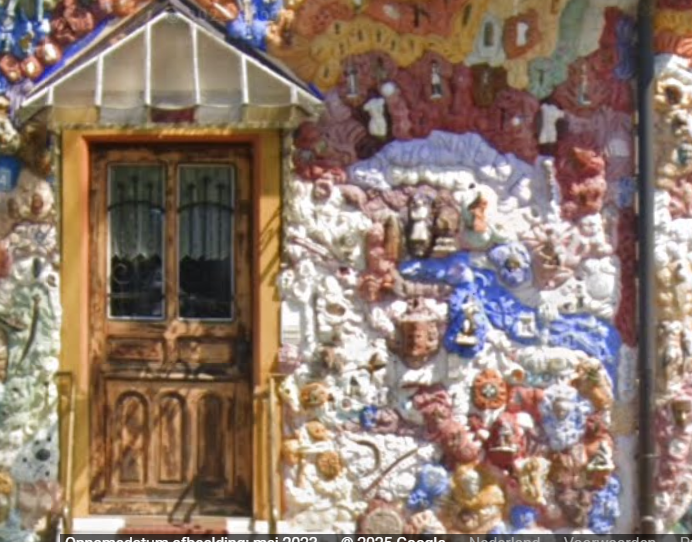
Jesolo is also home to the Wall of Dreams, an art environment characterized, as the images show, by an explosion of colors and shapes.

The art environment was conceived in 1997 when Corrado Bricchi, a resident of Jesolo who worked as a cook in the local hospital, wanted to cover a damp patch on the exterior wall of his house. He tried to cover the stain with white paint, but when that didn't work, he covered it with an image of a boat on a blue sea.


That helped. 

In fact, passersby found the boat so charming that they took pictures of it.

This inspired Bricchi, who was interested in art, to go beyond just the boat and give the entire wall a colorful look. 

Thus, the Wall of Dreams was born.


It has become a multi-coloured decoration, made up of dozens of individual elements, often provided with small informative texts on white plaques.

Corrado Bricchi appreciates the interest shown in his work by passersby. Therefore, in addition to the main section of the art environment, he has created a separate corner called Agendina del Sole (Solar Agenda), which invites passersby to pause and take a photo of themselves standing in front of the artwork.

Documentation
* Entry on the website Costruttori di Babele, with a variety of images
*Article by Giada Carraro on her website Bric-a-Brac, also with a variety of images
* Article (December 2018) on the Facebook account.of Veneto Segreto
* Article (May 2024) on the local newspaper Veneto Orienhtale Informazione

Corrado Bricchi
The wall of dreams
21 Via Ada Negri
30016 Jesolo, region Veneto, Italy
can be seen from the street

April 14, 2026

Mulas Suyuno, Esterno decorato / Decorated exterior

this image and the next eight courtesy of Sophie Lepetit

Sant'Antioco is a municipality with around 10,500 inhabitants located on a small island of the same name, southwest of Sardinia, which in turn is an island that is part of Italy.

The house pictured above is located in Sant'Ántioco along a street named Via Caralis, and as the image above shows, at first glance it appears to be an ordinary, average home.

However, those who look a little more closely will be surprised to see a small collection of sculptures next to the stairs leading to the front door..

On a plaque on the front of the house, there is not only the house number 19, but also a name reading Mulas Suyuno. 

The surname Suyuno does appear on the internet, especially in Eastern environments, but searching for that surname including the first name does not yield results on the internet.


This being the case, further substantive explanations remain limited to a few general observations. 

It can be observed, for instance, that creative expressions are visible on the walls of the house, which, as shown in the image above and the the three images below, largely have a one-dimensional character.


However, there are also several three-dimensional creations, such as the head with a beard below.
 

And there is another sculpture of a male figure amidst a number of consoles, as can be seen below.
.

Documentation
*  The only source dealing with this art environmente is the weblog of Sophie Lepetit 

Mulas Suyuno
Decorated exterior
19 Via Caralis 
Sant’Antioco, Sardinia, Italy

October 10, 2025

Włodzimierz Rosłon, Udekorowane wnętrze i zewnętrze / Decorated interior and exterior


all images are screenshots from the video in the documentation

The image above shows a shelter located near the Brwilno Nature Reserve in Płock, a city in central Poland.

This shelter, established in 1963, has been funded by church funds. It has a capacity of 140 residents and it primarily housed adults with intellectual disabilities and people unable to work, who came from all regions of Poland.

In 1998, the facility was publicly funded, the province became the owner and the shelter was renamed as the Social House. It appears to exude a welcoming, positive atmosphere, with many activities focused on the well-being of its residents.

In conjunction with such a heart-whole approach the Social House also has a sculpture workshop, where pieces of pine and lime wood are waiting to be transformed into creative works.


Life and works

Wlodzimierz Roston is a resident of the shelter who frequently uses the workshop.. 

Born in Warsaw in 1953, he has lived in the social house since 1975.

In the image above, one likely can see him working in his own room, which is adorned with all sorts of art objects.


Roston began his artistic activities in the 1980s, working with great intensity. Most of his creations incorporate a variety of colors, from dark tones to vibrant colors, as can be seen in the images.

He not only created paintings to decorate the interior of his room at the shelter, but he also made a lot of wooden sculptures, some of which are incorporated into the chapel of the Social House and many others were added to its exterior fencing.


These wooden sculptures are finished in a variety of different colors, in the personal, artistic style that Roslan gradually developed and for which he became known, even outside Poland.


Several of the wooden creations are made on round poles, which were available in the workshop of the House or which Roston collected himself in its green surroundings. 

Some of these decorated poles were used to decorate the fence outside the Social House.

Individual pieces from his artistic output are included in various public and private collections in Poland, France, and the Czech Republic.


Włodzimierz Rosłon is one of three outsider artists who was launched in a project in 2021 aimed at raising awareness of the phenomenon of outsider art in Poland, a project with public events organized by Andrzej Kwasiborski and Radosław Łabarzewski.

Another artist in this project is Wacław Rędziński, whose work has previously been featured in an article on this blog..


Documentation
* Article (November 2021) by Radek Labarzewski on his website Znalezienie 
* Article (October 2024) on Plock Weekly by Alina Szatkowska about the shelter, with a passage about Wlodzimierz Roston

Video
* Video ( YouTube , 6'49") subtitled in English, produced in 2021 and published on website Znalezienie


Włodzimierz Rosłon
Decorated interior and exterior
Brwilno, Plock Municipality, dept Mazowieckie,  Poland

August 08, 2025

Pere Vila, Casa de les Pedres / House of stones

images are screenprints 2024 from Google Streetview

The house in the picture above, fully decorated with shells, is located along a street called Avinguda de la Diputació in the Spanish city Manlleu with some 20.000 inhabitants (2018) and about 80 km north of the town of Barcelona.

The rather industrialized community is located along the River Ter, which rises in the eastern Pyrenees and flows into the Mediterranean Sea after about 200 km.

Life and works

The building, colloquially called Casa de les Pedres (House of stones), was built by Pere Vila Farrés, who was born in 1927.

As a boy, he assisted his parents with renovations and at the age of seventeen he went to help a mason who came to do a job in the family home. He did this so well that he was employed by the mason, with whom he worked for some fifteen years

Then for thirty years he had a job in a metal factory.

In 1957, when he was thirty, Pere Vila got married. The couple would have children.
.
In his spare time, with his own hands he accomplished a building along the Avenue Diputació, a construction that included two houses, one for him and his wife and the other one for a descendant. 

It was a major project, because the two houses were built on land that in the past was sometimes flooded by the nearby river Ter and therefore the building had to rest on a solid foundation, which he also made himself.

Pere Vila retired in 1990, when he was 63. He also retired because he wanted to undertake activities he really liked. For him that included both catching fish in the nearby river and decorating his house, using pebbles that he could collect during or after fishing.

It became a decorative project with a number of componentes, which are described below

Decorations on the front wall and on the roof


As can be seen in the first two photos above, the facades of the two houses along Avenue Diputació are almost entirely decorated with pebbles, this with the exception of a flag with yellow and red stripes.

On the roof there are six bell towers and some sculptures of people.


Decorations on the wall in the side street

On the left corner of the front of the house, a side street begins called Battle Pau Caballeria. Other than the front of the building, the side wall along this street has a variety of decorations.

In articles reviewing this art environment, it is mentioned that the decoration of this wall consists largely of lines, reminiscent of rivers and roads, a large whole interrupted by smaller items.


It is difficult to see in the image above, but on the left side of the wall there is indeed a line work that develops from bottom to top and can be interpreted in many ways.

In the images around it can be seen that the side wall, in addition to the line work, also includes smaller creations, such as above a representation of a small house and bottom right a scene of building with a small tower, representing a small church or a small castle.

Such small creations are spread across the entire side wall, in all kinds of designs.

To round off this part about decorations on the wall in the side street, above is another image of the right corner of the wall in the side street, where a small cage manifests a probably special person, flanked on the left by a round dish with something like two bunches of grapes.

Decorations in the garden


Beyond the side wall in the side street begins the backyard of Pere Vila's building, separated from the street by an iron fence supported by large round stone pillars.

The image above also shows, adjacent to the fence, a sculpture consisting of a number of towers, as enlarged in the image below.


The rear walls of the two houses, bordering the garden, are almost entirely decorated with shells, with the exception of a small vertical strip on one of the rear walls, which is decorated with an extensive series of small colourful items, which appear to depict heraldic themes.

In the Catalonian newspaper EL9NOU there is a photo, dated November 2023, showing Pere Vila sitting against the back of the house, surrounded by replicas of internationally known creations, such as the Eiffel Tower, Gaudí's Sagrada Família and other cathedrals. 

However, on Google Streetview from July 2024 these cathedrals are difficult to distinguish.

Back of the garden


At the back of the garden, bordering the Carrer Batlle Pau Caballeria, there is a small building that is used as a garage. Apart from the entrance door, this building is also lavishly decorated, albeit with somewhat smaller shells.

The images are also somewhat smaller. They mainly relate to means of transport, such as an airplane, a car, a bus, a boat or a hot air balloon.

There is also an image of Halley's comet, which was visible in the eighties.

detail of the garage wall

Per Vila stopped working on his extensive project when COVID broke out in Spain in January 2020. He was already in poor health at that time and he passed away on February 16, 2025

Documentation
* Article (Februari 2025) on website Rondaller, with a variety of photos, also of the interior of Vila's house.
* Article in Jo Farb Hernàndez' book Singular Spaces II, 5 Continents Editions. 2023

Pere Vila
Casa de les Pedres
Avenue Diputació 86 and 88
Manlleu,  dept of Barcelona, region Catalonia, Spain
can be seen from the street
  

June 06, 2025

Anton Heyboer, Kleurrijk gedecoreerde galerie / Colorfully decorated gallery

images are screenprints from the video in the documentation

The mages in this post represent the decorations applied to the walls and the courtyard of a farmhouse with outbuildings in Den Ilp, a small community in the polder-rich rural area north of Amsterdam.

Life and works

It is the village where Anton Heyboer (1924-2005) went to live in 1961, where he subsequently in the 1960s and 70s became a well known Dutch painter, in 1984 severed all his ties with the established art world and in 2005 died in his sleep.

A lively, in the 1940s traumatic life as a young man

Anton Heyboer was born in Sabang in Indonesia on 9 February 1924, after five months the family moved to Haarlem, in 1925 to Delft, in 1929 to Voorburg, all locations in the Netherlands.

From 1933 to 1938 the family lived in Curaçao, then for some time in New York and before 1940 they moved to Haarlem again.

When in 1940 the German army invaded the Netherlands, the young Anton Heyboer was sixteen years old. Around that time he followed a training as a mechanical engineer.

However, in 1943 he was arrested by the Germans and taken to Germany to work there as a forced laborer, a traumatic experience. He managed to escape and went into hiding in Vinkeveen, a small village south of Amsterdam.


After the Second World War

When the Second World War was over, Heyboer settled in a village in the east of the Netherlands. Here he began to focus on making paintings in a traditional style, which led to his first exhibition in 1946 in another village in the east of the Netherlands.

In 1948 he married and had a son, but his wife divorced him in 1953.

In 1948 he also met the painter Jan Kagie with whom he wandered through France for several months, drawing and painting.

In 1951, Heyboer for a while was voluntarily admitted to a psychiatric hospital, this to find assistance in a process of self-realization which had to do with the war trauma he had acquired when staying in  Germany.

In 1956 he married Erna Kramer with whom he was together for seven years and had a daughter.

In 1960 when he was 36, Heyboer met 19 year old Maria, who became the first of the five so-called brides who would join him in living in the art gallery in the community of Den Ilp.


The period of his stay in Den Ilp

In 1961 Heyboer settled in the small community of Den Ilp, where he had bought a piece of land with a cowshed, a terrain he expanded with a variety of other outbuildings. 

The community of Den Ilp is situated north of Amsterdam in a rural area, richly provided with meadows. For him such a rural location was a considerably better location to live and work than the big city.

Over the years, apart from Maria, four more women ("brides") came to live with Heyboer in his gallery in Den Ilp, all of them interesting, intelligent women, who liked to be together with Anton Heyboer.

The 1960s and 70s would be the period in which he became quite well known as an artist who produced sought-after paintings. His work was purchased by the Museum of Modern Art in New York, was exhibited at the Documenta in Kassel, and he had major exhibitions at the Municipal Museum in Den Haag and the Municipal Museum in Amsterdam (1975).

It was also the period in which he transformed the gallery into an art environment. The images in this post give an impression of the colorful decorations that were not only applied to all the walls of the various buildings, but also adorned the spacious courtyard.


In 1984 Heyboer severed all his ties with the established art world. He continued to work in seclusion in his house in Den Ilp.

In doing so, he also distanced himself in a certain way from the works with which he had previously achieved success, and thus, for example, he repainted almost all of the works that had been exhibited in the Municipal Museum in Amsterdam in 1975.

Anton Heyboer died in his sleep on April 9, 2005 at the age of 81 in his still colourfully decorated home in Den Ilp and was buried in a nearby cemetery in a rural area.


Artistic legacy

The Anton Heyboer Foundation, managed by the Museum van de Geest (Museum of the Mind) in Haarlem, is committed to preserving the legacy of Anton Heyboer. 

Documentation
* Website about Heyboer with many angles
* Website of the Anton Heyboer Society with much info, such as a list of publications about Heyboer
* Article (2025) in regional journal Rodi.nl/Purmerend, with a retrospective of Heyboer's life in Den Ilp
* Article  (2024) by Museum Jan, a Dutch museum that had a lot of contact with Heyboer 
* Article (undated) by the Anton Heyboer Foundation

Videos
* Video by iwiws 1951 (2013, YouTube, 4'40")


Anton Heyboer
Colorfully decorated art gallaey
Den Ilp 63
1127 PE Den Ilp, province North Holland, Netherlands
can be seen from the road
Google Streetview, with a varietyof pictures

February 21, 2025

Bernard Rein, Maison décorée / Decorated house


front of the house
pictures are from Google Streetview, May 2023

The French municipality of Kembs with some 4100 inhabitants (2005), is located along the river Rhin. The city has the first and oldest (1932) of the eight lock complexes that shipping encounters between Basel and Strasbourg.

Of a completely different order, but certainly as interesting from the perspective of art environments by non-professionals, is the house with decorations pictured above.

the decorations as in 2008 on Streetview 

Life and works

The decorated house is a creation by Bernard Rein, who started the project in 1998.

It all began in Sainte-Marie-aux-Mines, a commune in the Vosges, about 90 kilometers from Kembs, known for its mineral trade. There Bernard Rein found all kinds of stones that appealed to him and which he bought with the idea to use these to decorate the outside of his house.

top of the front facade

He used the stones indeed to embellish the exterior of his house, but the decorations do not only consist of purchased minerals. 

Bernard Rein is a true collector of all kinds of stuff and the basement of his house is full of items found at flea markets or, as the project progressed, donated by friends who wanted to support the decorative project.

Adding decorative items is done by Bernard Rein on the basis of the inspiration of the moment, without a preconceived plan, just following themes or stories that come to his mind.

In this way the house gradually became a colorful art environment, with a completely filled facade, a partially decorated side wall on the right and a decorated front of an adjacent small building,


right side of the front facade
left side of the front facade

The decorations include a colourful collection of all sorts of items. For example, there are small sculptures from Djibouti, an African country located along the Red Sea, but also all sorts of fossils from Morocco.

There are small sculptures of Indians, all sorts of compositions in which shells are incorporated, souvenirs from trips made and all sorts of items from flea markets, found by Bernard Rein himself or by one of his friends

One can also see items that relate to the area near the house. For example, there is a plaque with a name that is not immediately familiar to everyone, understandably, because it is an item connected to a ship that was no longer used for navigation and was moored in the Rhône-Rhine Canal, that flows through the area behind the house.

decorations on the right side wall

Other items with a background that may not be immediately clear to everyone, originate from a collaboration between Bernard Rein and a magician and friends, who were involved in a circus in Switzerland and whom he assisted in performances or other activities.

Comparing the recent images of the site with the image of the front of the house in 2008, it can be seen that the tympanum had not yet been worked on and that the other surfaces have a calmer appearance than they do now.

This may be related to Bernard Rein's increasing skill and daring in treating the walls with a mixture of plaster, cement, water and natural pigments, which he now adds resolutely to the area to be decorated, in order to transform it into creative items or to incorporate found items into it.

the house as situated along the road

Documentation
Article (July 2023) in regional journal l'Alsace with a large series of photographs showing in particular details of the decoration
* Article (August 2024) in journal France 3 Grand Est
* Entry (September 2024) on the newspaper of BFM TV Alsace, with a short video (can't be added here)

Bernard Rein, 

Decorated house

14, rue des Jardins 

68680 Kembs, dept Haut-Rhin, region Grand Est, France

the decorated house can be seen from the street

February 14, 2025

Lino Corradi, Giardino e interno decorati / Decorated garden and interior


picture as on the website created by the family
in honor of Lino Corradi

The tower pictured above is a replica of the tower of the La Ghirlandina, the tower next to the main cathedral of the city of Modena, located in the province with the same name in the Italian region of Emilia-Romagna

Life and works 

This replica was constructed by Lino Corradi (1935-2023), who was born in the municipality of  Bastiglia. He worked his whole life in the marble sector, where he gained a lot of experience and skill in manually processing pieces of hard rock.

He married Bassoli Osvalda in 1962, and in 1973, when he was 37 years old, he and his wife decided to build a house in a small village in the Apennine area of ​​the province of Modena..

With his manual skills he also made parts of the furnishings himself, such as tables and cabinets.

a marble seagull

When he retired in the 1990s, Corradi did not opt ​​for a quiet life, but he began kind of a a new career in making sculptures which he used to decorated his house and garden.

He made creations from marble, such as the seagull in the image above.

canon

But he also made creations from wood, such as the cannon above, and a series of wooden figures depicting all kinds of types, such as a cowboy, an Indian, and Pinocchio below.

a cowboy
an Indian

Pinocchio

Below an image of l due angeli (the two angels), a creation made of sheet metal, which was not situated in the garden, but on a nearby hill .


In selecting the images of Corrari's artistic work for this article, the emphasis was put on creations that are situated outdoor. this in order to stress the concept of carving as part of an art environment.

During Lino Corradi's lifetime his creative work received virtually no recognition. Fortunately, thanks to Giada Carraro, an art specialist and writer who publishes articles about art environments in Italy, his artworks were given publicity with an article about Lino Corradi that appeared in her website Bric-à-brac Italia.

Documentation
* Website about Corradi's creations made in his honor by the family after he passed away 
* Article about Corradi's life and work by Giada Carraro on her website Bric-à-brac Italia

Lino Corradi
Decorated garden and interior
Located in a small mountain village called Riolunato
in the Apennines of Modena,
region of Emilia-Romagna, Italy