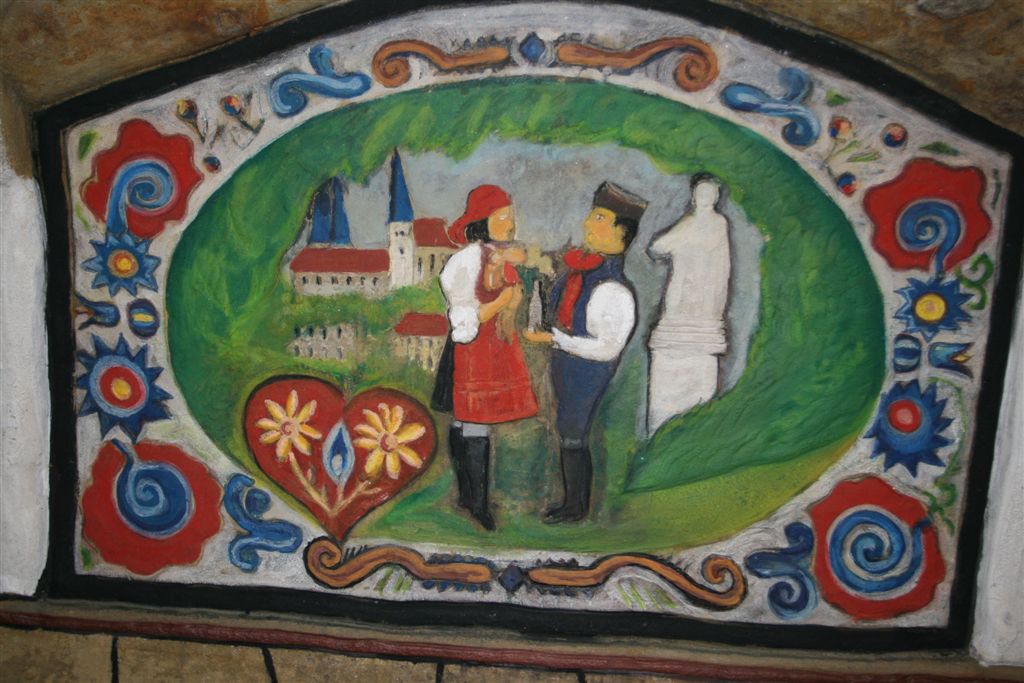
Showing posts with label decorated cave. Show all posts

February 20, 2026

Antonin Wagner, Skalní kaple / Rock chapel

          
his phota and the next one by Ivo Weiss 
as on Google Streetview

The entrance of the chapel pictured above, located near Svojkov, a small village with some 300 inhabitants in the Lužické Mountains of North Bohemia, Czech Republic, has been carved into a sandstone rock formation.

Life and works

The carving project was undertaken in 1836 by Antonin Wagner, a local amateur sculptor, about whose life virtually nothing is known.

In the 1840s the chapel was often visited by the last Czech king, Ferdinand V, which will have contributed to the chapel becoming a true place of pilgrimage.

side view

The rock chapel is located in the Modlivý důl, which means "Prayer Valley", an area that attracts many visitors due to its forests and beautiful sandstone cliffs.

In earlier centuries, the valley was associated with all sorts of dark myths, but in 1704, a local brewery worker attached a statue of the Virgin Mary to a tree at the site where the chapel now stands. 

Rumors of miracles spread, and the place became a place of pilgrimage, visited by processions. 

Around 1770 a wooden chapel was built, commissioned by Countess Alžběta Kinská, which was later replaced by a chapel carved into the rock. In 1830 the entrance was created by Antonin Wagner.

The chapel, which now has the status of a protected heritage, can be reached on foot from a parking lot in nearby Svojkov.

historical postcard (circa 1914) on Wikipedia 

Documentation
* Article (2016) in newspaper Idnes about the renovation of the path to the chapel
* Arttcle on the website Hodkovice nod Mohelkou with some photos

Antonin Wagner
Entrance of the Rock Chapel
Village of Svojkov, region Liberec, North Bohemia, Czech Republic


November 13, 2021

Carrière du Chauffour / Chauffour quarry


all pictures courtesy of Owen Phillips, 
from his page on Facebook
When World War I started in 1914, the German army attacked France in the north via Belgium and Luxembourg, an advance that was stopped by France at the Battle of the Marne, after which the two armies became immobile for years in a line of trenches in northern France, stretching from the North Sea to the border of France and Switzerland.

The French army had bases and command posts along the entire line from which soldiers through trenches could go to the front line. 

This article reviews one such post that was set up in a limestone quarry near the Thiescourt community in the Oise department. It's interesting because of the decorations applied in various places of the quarry by soldiers of the French army.


France has more such war sites decorated with works of art, and in most cases the makers have remained anonymous ¹.

However, with regard to the decorations in the Carrière du Chauffour, it is known that four creations were made by Louis Leclabart (1876-1929). Three of these are also named as such, namely a sculpture depicting Jeanne d'Arc, as in the very first image (and enlarged in the one above left), a depiction of a two meters large Sphinx, above right, and another one of a fountain (no picture here). 

The fourth creation hasn't been specified, but it might just appear among one of the next images in this post.

dancing Parisian ladies
More about Leclabart

Born in Péronne on July 26, 1876, young Louis attended the art school in Amiens at the age of ten, got a job at the studio of the painter Albert Roze in 1893, was in military service in 1896 and 1897, and then went working at a studio again.

There are no known works of art that he could have made during that period. In 1914, now in his late thirties, he was mobilized. Because of his age he did not have to go to the front, but he did maintenance work and was a stretcher bearer. 

Between June 20 and September 11, 1916  he worked at the Chauffour Quarry, where he made some of the decorations depicted in this post.

Later, from March 1918, he would work in the army as a designer of blueprints from aerial photographs. and he illustrated his personal notebook with drawings of airplanes and aeronautical scenes.

Demobilized on January 6, 1919, in the early 1920s Leclabart would realize eight monuments, which were built in particular in a number of communes in the Somme area, this in honor of war victims from those communes.

Louis Leclabart died on October 22, 1929, aged 53.

More about the quarry and its decorations

The military settlement in the quarry was 250 meters from the front line, accessible to the soldiers through trenches. It would be in use from 1914 until June 1918, when it was 10 km behind the German lines.  The war ended with a ceasefire on November 11, 2018

The quarry was located partly in the open air and partly underground. Various shafts provided light in the underground part. There were also the quarters for the soldiers, which offered protection against bad weather and possible bombardments from enemy cannons.

Besides the dormitories for the soldiers, there were rooms for officers, kitchens, toilets and also a chapel for religious activities with an altar and a cross.

a cross rises over an altar in  the chapel

The decorations on the walls of the quarry are part of a large number of inscriptions made by the soldiers, such as surnames, scenes of military and daily life, all kinds of portraits, caricatures of enemy soldiers, flowers and so on. 

In the midst of all those inscriptions, the ones illustrating this article, not only those of Leclabart, offer a qualitative surprise.

Since November 1999, these creations have a protected status as a historical monument, which is indicated on the spot with a sign.


In the opening photo of the website of the municipality of Thiescourt there is an image of the sculpture of Jeanne d'Arc, as it appears in the quarry.

In an article (with the heading "Retombées économiques") on that website, the possible expansion of  tourist visit is discussed. One thinks of promoting green tourism, for example by building footpaths, but also promoting cultural tourism in which visits to various places of interest are mentioned, such as the church, but also the Carrières du Chauffour. .

Including the quarry in a touristic route will  probably require a lot of consultation, because the site is privately owned and the owner is reportedly not very keen on opening the site to visitors.


Documentation
Website of the French Ministry of Culture stating the monumental status of the decorations
* Article (2013) by Pierre-Henry Muller about the Carrière du Chauffour
* Article on Wikipedia about Louis Leclabart
* Article, by Rémy Cazals, also about Louis Leclabart

note
 ¹ This weblog already has an article about the quarries of Confrécourt in France

Carriére du Chauffour
near Thiescourt, dept Oise, region Hauts-de-France, France
visitors are not very welcome, 
so don't be surprised if a guard turns you away

December 28, 2020

Les Guallino, Jardin des plus de deux milles coeurs / Garden of more than two thousand hearts

all pictures courtesy of Sophie Lepetit, 
from her weblog

Referred to by the locals as Les Guallino, the couple Anne Poiré and Patrick Guallino has enriched the French municipality of Belmont de la Loire with an art environment that features the bright site of life.

Life and works

Patrick Guallino was born on May 10, 1943 in Uzès. Later he would live in Cannes

At a young age he became interested in visual art and at the age of fourteen he was already working with oil paint and chalk. 

a colorful character in the garden

He continued to do so until at age 25 he was upset by the Paris student revolt, May 1968, and he destroyed or burned all of his work, except a few paintings kept by his mother.. 

It was not until more than ten years later, in 1982, that he resumed the visual arts. He was and remained a non-professional artist without any art education.

In the meantime he was married and had two children.

mosaïque du tapis aux pierres précieuses (2011)
(gemstone carpet mosaic)
Anne Poire was born on September 10, 1965 in Thionville. From an early age she was fascinated by literature and music.

In 1983 she met Patrick and a close relationship developed, that would determine their further life. 

Anne said about this:  
When I met Patrick, painter, sculptor -I am more of a woman of words, rhythms, music and vocabulary- his studio immediately seduced me. And the man.  
I arrived in his small village, and we have never left each other: since then, acrylic, vowels, pastel, consonants, ink intermingle.

 Anne and Patrick got married and in 1990 they settled in Belmont de la Loire to live in a former tissue factory. Belmont is a small community of some 1500 inhabitants, located in a rural setting, north-west of Lyon.

Anne and Patrick in front of some of the  
architectures in their garden

They set up a space of the former factory as a studio and engaged themselves both personally and as a couple with artistic activities. 

Anne Poiré would mainly focus on the literary craft and publish a large series of books (an overview of the book covers can be found on her weblog). Patrick Guallino focused on visual art, initially creating small sculptures, later working on paintings (here is an overview of the development of his work).

an example of a decoration

Before moving on to an overview of the art environment created by the couple, two special events marking their artistic career should be mentioned.

First, on July 30, 2010 on the Place de la Fontaine in the center of Belmont de la Loire an artwork made by Les Guallino was unveiled. It is a screen made from polychrome aluminum, resting on a reconstituted stone base, with a size of 3x3 meters, entitled Amour toujours (Love always).

The other event is of a completely different order, but from an artistic perspective just as interesting. 

In the course of 2016, the couple began to paint umbrellas and put them up for sale. Given the responses published on their weblog, these parapluies de bonheur became a succes indeed. Customers made photos of the umbrellas in various situations, such as on holidays, in front of towers or shops, but also in combination with street art. Wearable art, indeed. 

view of the site through an opening in a wall

Creating an art environment

In 1998 the studio was expanded and soon after that through their joint effort, the outdoor space of Anne and Patrick's residence gradually was transformed into an art environment, a development which is still going on today (2020).

With this creation the couple wants to convey cordiality and happiness, generally speaking they want to present a sunny, joyful outlook on life.

The site includes a garden area with ponds and a number of paths, flanked by an assembly of various several meters high built structures, all parts provided with in general small-scale, colorful decorations.

There are just a few separate sculptures of people or animals -like there is a human character made from stacked stones-. so this site isn't a sculpture garden. However, some parts of the surface of the site have been provided with small-scale boulders or rock formations.

a view of some architectures in the garden

The decorations are mostly of an elementary nature. 

For example, the shape of a human being may be portrayed with a circle as head, a vertical line or triangle for the body and four outward reaching lines as arms and legs. Decorations of this type, or more elaborate variations of it, can be seen on various walls and other places in the site.

Other decorations with a human character, such as faces, are also simple in shape, although no less appealing, as in the picture below.

a series of faces

The paths and other parts of the site lying on the ground, are elaborately decorated with mosaics. An example of this can be seen in the video in the documentation called La mosaique de bonheur (Mosaic of happiness), made in 2011.

The video has images of celestial bodies, with suns depicted as red circles, houses consisting of a red square capped with a red triangle, and there is a multitude of hearts in all kinds of primary colors,  all this interspersed with a few loose pieces of rock. 

Another path, named Le chemin de l'espoir  (Path of hope) has been decorated with trees, probably trees of life, and a third path Le chemin de la vérité et de la vie (Path of truth and life) has been covered with oval mosaics (pictures here)

the pond covered with bamboo sticks 

The site has a round pond, which is covered with a number of decorated bamboo sticks, this in order to protect the fish in the pond from foraging herons.

About the architectures

Regarding the architectures set up in the site, the images in the previous section of this post already give a first impression.

It can be seen that all these constructions are provided with decorations, both in the form of depictions applied on and in the walls, as well as items situated on top of the structures, such as ornamental creations or assemblies of coarse-meshed grid embellished with small colorful items

enclosing wall with decorated panels
.
specific example of a decorated built structure is the above pictured wall that encloses the site.

This far-stretching wall comprises a large number of panels, each of which is individually provided with wall drawings, as in the picture below.


some decorated panels

One of the panels in the wall refers to Venice with depictions of a gondola, a slender tower and the church on the San Marco Square.

tower with a bench

Above picture depicts a towery structure equipped with a (stone) bench. Sitting on the bench one can enjoy a pond, which is located in front of the tower.

The site also has a Tour de Solstice (Solstice Tower), that emerges on a circular surface of cement, inlaid with mosaic decorations. which was created in summer 2020. 

two dragons crown the top of the cave (2014)

There is also a cave in the garden, formed by a semicircular open structure sunk into a wall, as partly can be seen in above picture. This cave is named Grotte des amours, des fées et des secrets (Cave of loves, fairies and secrets) and was created in 2010.

The top of the cave is decorated with a colorful sculpture. The bulging semicircular rear of this cave is richly decorated.

sculptures around a pond;
in the background a sculpted gate

Apart from the large pond covered with bamboo sticks, mentioned more above, there is a another, smaller pond, surrounded by multicolored candle-holder-like creations.

In the background there is a sculpted gate, crowned with a sculpture of a friendly smiling two-headed character.

decorations on top of the sculpted gate

Near the small pond and the sculpted gate, a new structure has been built, called the Cabane des énergies (Energy cabin), a functional equipment transformed into an artwork with a gable roof, multicolored strips across the left and right sides of the roof and a ridge decorated with small creations.

No photo of this cabin is available here, but on a page in the joint weblog of the couple photos can be seen of the cabin, as well as from front- and backside of the cave, from the gate with the double-headed character and from the candle-holder shaped creations.


a stained glass wall
(on top of an old wall dating back to the 12th century

Finally, here above is an image of a stained glass wall, which has some resemblance to the sculpture unveiled in the center of Belmont de la Loire. This creation rests on a wall that dates back to the 12th century.

The overview given here of the art environment gives a broad outline of what the site contains in terms of creations. It is good to realize that there are also many small parts and decorations, which have to  remain unmentioned here, but which each in their own way contribute to the artistic richness of the site as a whole.

Documentation
* Weblog by Anne Poiré (with an overview of books she published)
* Weblog by Patrick Guallino
* Joint weblog of Anne and Patrick
* A review of Patrick Guallino's artwork (on pdf) by Ambre Davini
* Three entries on the weblog of Sophie Lepetit (august 2019), with a large series of photos
* Wikipedia with a list of expositions and a bibliography
Videos
* An early video (YouTube, november 2011, 1'08") shows Patrick engaged in creating a mosaic


Video La mosaique de bonheur by Les Guallino (YouTube, 2011, 5'52") 


Anne Poiré/Patrick Guallino
Jardin de plus de deux milles coeurs
192, Chemin de Batty
42670 Belmont de la Loire, dept Loire, region Auvergne-Rhône-Alpes, France
the site is not open to the public,
occasionaly there are guided visits (see weblog)

October 26, 2020

Anne and Brian Bailey, Shell decorated garden grotto


this picture (2014) courtesy of 
regional newspaper Express & Star

The picture above shows part of a shell decorated garden grotto that is located in a private garden in the community of Compton, a suburb of Wolverhampton in the West Midlands in England.

Life and works

This art environment was created by Anne Bailey, born in the late 1940s, who was a social worker and her husband Brian Bailey, born in the early 1950s, who was an accountant. Both got retired around 2009.

In 1990 they had moved into the house in Compton.

the sun presides over fire and water
this picture and the next ones from the 
Facebookpage of the Baileys "Garden of surprises"

At the time they settled in this house, the garden at its backside mainly was a grassy area with some conifers. 

The Baileys decided to transform the area into a real garden in the English landscaping tradition. It would become a project on which they for the coming decades would work with diligence and passion. Currently (2020) they have been engaged with their garden for about 28 years

Around 2010 the planting of the garden had reached such maturity that the Baileys could join the National Garden Scheme, where private gardens are opened up for the public to visit. They gave the garden familiarity with the name Garden of surprises
light and day

Creating a shell decorated grotto

In 2008 Anne and Brian Bailey started creating the shell grotto. When in 2010 the garden for the first time opened to the public, two walls of the grotto were ready. The project would be completed three years later. So all in all, applying the shell decorations took some five years.

The structure that has been transformed into a grotto was an old bunker. Added to the garden in 1939 it was meant to serve as a shelter during the Second World War. The entrance is currently hidden behind the Gothic summer house that was built by the Baileys around 2015.

darkness and night

The shells incorporated in the decorations of the Grotto were collected during trips to the seaside. Friends and acquaintances would participate in collecting shells. 

The decorations also include a number of purchased shells, especially the rarer ones, which cannot be found on England's beaches.

Designing the arrangement of the shells was mainly Anne's work. Inspiration was gained from visits to shell caves elsewhere. The underlying idea of the entire design is the concept of earth, water, fire and air as developed in medieval times.

More about the decorations

Entering the cave the visitor faces the Green Man who is depicted amidst sprouting flowers and plants (earth) in a larger scene that depicts the waves of the sea (water)

the Green Man on the panel 
that represents earth and water

The Green Man is a centuries-old spirit of nature, which symbolizes human dependence on and unity with nature, this in relation with creative power and rebirth, especially when it comes to the revival of nature in spring. That is why the Green Man is often depicted with a face surrounded by leaves or even with foliage growing from its head.

In European countries, and certainly in England, a mostly wooden or stone sculpture of a green man adorns a number of old churches and other buildings.

The small wall left of the entrance, depicted in the second picture from above, has the sun (fire) with a rainbow, moons and stars (air)

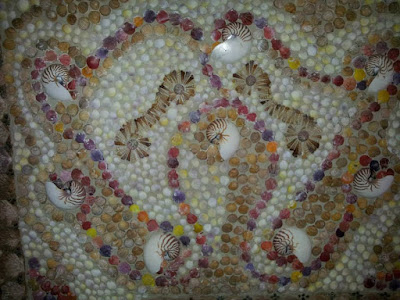
Seen from the entrance, the wall on the left has the theme of darkness and night, which is represented by a multitude of dark-blue tinted shells interspersed with six large, silvery-colored shells that as it were bring light into the darkness.

The wall on the right side depicts the theme of light and day by means of winding rows of colourful, mainly red and yellow-colored shells on a light background. 

the ceiling

The ceiling has red-, yellow- and white colored shells, including a series composed of Coquilles Saint Jacques, added to the ceiling in a circular arrangement.


Just before entering the grotto as such, there is a small corridor with a wall with a high-relief sculpture of a man with a sumptuous hairdo, as in above picture, a depiction of the old man of the sea who guards the grotto. 

Winter 2016/2017 the shell grotto suffered from the cold and a lot of shells crashed unto the floor, Fortunately, the sketches with the way of applying the shells had been preserved, which allowed that the grotto could be restored into its original state


The summer house

The building pictured above was constructed by Brian Bailey in the winter of 2012/2013. It's located just in front of the shelter that includes the decorated grotto and it serves as a summer house, a quite place to retreat and enjoy the view on the garden. 

The structure was mede of black and white wood, it has stained glass windows, the wall opposite the entrance is decorated with a frescoe and the interior has elegant wooden furniture. The rear wall has a window that gives a view of the Grotto.

Rewards

This summer house, also referred to as the Gothic retreat, was featured on British TV in a program entitled Amazing Spaces. It got a reward as Shed of the Year 2014 .

In 2015, Anne and Brian Bailey won the first prize in the national garden competition organized by the Daily Mail newspaper

Documentation
* The Garden of surprises on Facebook
* Article (May 2014) in regional journal Express & Star (includes the photo at the very top of this post)
* Article (June 2018) in newspaper Daily Mail

Video
Video (1'03") of the Garden of Surprise as available on the Facebook page of the Garden of surprises

 
Anne and Brian Bailey
Shell decorated garden grotto
(in the Garden of Surprises)
19 Waterdale, Compton Wolverhampton WV3 9DY
region West-Midlands, England, United Kingdom
can be visited on open days

September 16, 2020

Alcide Teynac, Les Grottes du Luc / The Caves of Luc


exterior of the caves with pond and garden
postcards licensed under Wikimedia Commons,
the photos on all postcards have been made by Marcel Delboy (1882-1941)

Espiet is a small community with currently some 800 inhabitants, located in the south-west of France, about 30 km east of Bordeaux. 

Fallen into oblivion over the years, in the first decades of the 20th century the community featured a self-made complex of decorated caves called Les grottes du Luc (The Caves of Luc). 

Life and work

The complex of caves was built from cement between 1904 and 1928 by Alcide Teynac. The internet has no information about the dates of birth or death of this self-taught artist. But it has been reported that he lived in Espiet, was a beekeeper by profession, loved to compose songs in his spare time and wrote a book, self-published in 1927, entitled Isabeau de Curton.

And he also worked for around thirty years on the construction of a complex of decorated caves.

With regard to this creation the main source of information  is a series of postcards dating from the early years of the 20th century. So here we go.....


The first postcard, at the top of this post, gives a general impression of the place where the caves were located: a pond flanked by a series of structures, which may have housed the caves, all situated 200 meters from the railway station of Espiet ¹. 

In the photo above there is not much to distinguish apart from the rocky structures, but the caption on the map suggests that this is the entrance to the cave system. It is mentioned that there is a secret door that connects the entrance to another room, a door that will open on command

And the caption also refers to a menhir, a dolmen, a chair (or a pulpit) and a rock, but it is not clear whether these items were part of the entrance area or were situated elsewhere in the caves.


The photo above shows that Alcide Teynac also added sculptures to the interior of the caves. This is a natural-sized representation of a prehistoric family carved in bas-relief. This piece of rock can also rotate and then provides access to the next space.


The caption on above postcard says that here the Gothic door is depicted. It probably gives entrance to the room of stalactites, bisons and other animals, incised or painted.


On the postcard above, the explanatory text is difficult to read, but it says that this is a representation of:  
"Aquarium, the door closed by a rock opens to the floor, descent by a staircase carved in the rock, the Pendelogue, the Virgin, Boudha, the Devil's Tower, the Theater of Nature, the stalactites and the stone draperies, the secret closet" ......

Well then, that is a large series of all kinds of creations, which, moreover, are practically not distinguishable in the postcard.

This enumeration of creations, together with the creations mentioned in the other postcards, indicates that Teynac with his Grottes du Luc has delivered a piece of work that deserves a place in the field of art environments.

For now, however, it can only be concluded that this is far from the case, because the internet neither  has referrals to informative articles about the Caves, nor information that could be used to compile a coherent description of the site.
 
The data about this creation are so scarce that it has not become known what became of the Grottos after the death of their creator.

Documentation
* One of the few scholarly remarks on the internet about Teynac is in: 
Veronique Moulinié, D’une architecture à l’autre : Les habitants paysagistes et le Musée d’Art Moderne de Lille-Métropole, à Villeneuve d’Ascq (2010) (Programme interdisciplinaire de recherche Art, architecture, paysage Sessions 2004 et 2005) Alcide Teynac is referred to as follows:

"En Gironde, entre 1904 et 1928, Alcide Teynac construisit des grottes artificielles, pur chef-d’œuvre de ciment, dont il orna les murs d’une vision très personnelle de la préhistoire, art pariétal et équipement de chasse compris". (In Gironde, between 1904 and 1928, Alcide Teynac built artificial caves, a pure masterpiece of cement, the walls of which he adorned with a very personal vision of prehistory, cave art and hunting equipment).

note
¹ The railway line that was served by the station, in 1954 has been disbanded and the building now houses a restaurant. 

Alcide Teynac
Grottes de Luc
Espiet, dept Gironde, region Nouvelle-Aquitaine, France
there is no information available about
the fate of the site after its author died

April 21, 2014

Domenico Brizi, Il grottino / The small cave

Domenico Brizi, spring 2013
all pictures by Pavel Konečný


Piansano is a community in the Viterbo area in Italy with slightly over 2000 inhabitants.

Life and works

Domenico Brizi (1925-2021), who lived in this community, worked in agriculture and had a job in Rome, some 90 km south of Piansano.


He had a house in the center of the community and owned a vegetable garden at its outskirts.

The story says, that one day when working in his garden Brizi was overcome by a big rainstorm and had to take refuge in the storage of his gardening tools, kind of a cave with tuve walls.

To kill time Brizi made a decoration in a wall which resulted in a depiction of a donkey.


The story doesn't say in what year this happened, but I suppose it took place when Brizi was already retired, so probably in the late 1980s, early 1990s.

In any case, this event encouraged him to continue this creative activities, which he manifested in various ways.


Brizi made constructions such as a small fountain decorated with shells and blue enamel, equipped with a crocodile that produced a stream of water. And there also was a mermaid enjoying this stream.

Sort of a little story..... an approach that also can be found in his multicolored frescoes: Bacchus pours wine, drunk by a beautiful lady....


Brizi has been making polychrome wooden sculptures too, as in above picture.

In the course of the years the number of creations greatly increased and the cave became crowded with his artworks. It's state however was fragile, because of dripping water and works on the nearby main road. 


Brizi passed away in 2021 and the area that encompassed his art environment now looks lost.

Documentation

* Article (in Italian) on Canino Info, portale culturale della Tuscia (undated, around 2003?)
* Entry on website Costruttori di Babele

Domenico Brizi
Il grottino
Piansano, Viterbo, Lazio, Italy
site doesn't exist anymore

December 13, 2012

Maxmillian Appeltauer, Malovaný sklep / Decorated cellar


Foto's van Painted cellar (Malovany sklep), Satov
picture made available by Tripadvisor

Underground excavated voids may have various functions, such as storing food or providing safe shelter. This underground cellar in the Czech community of Satov, near the border with Austria, probably has been dugged out from the perspective of sociability, since through the years it has been a wine bar.

Because of it's decorated interior the site has some reputation, mainly on touristic websites. 

Life and works

Maximilian Appeltauer (1904-1972), born in Austria and resident of Satov, as a young man in 1934 began decorating the interior of this underground cellar on his free sundays, a project he has continued for over thirty years.

On the sandstone walls he created a multitude of frescoes in a naive style, depicting landscapes, historical events, various characters from history and fairy tales.

 
above two pictures from the Malovany Sklep website

The cellar, some 12 meters (39.3 ft) below surface, has a main corridor of some 25 meters (82 ft) long, complemented with some five smaller corridors.

Electricity was only provided in 1965, so Appeltauer has been painting all these years in darkness, only getting light by some candles attached to his hat.

When he was in the army during WWII he got wounded and lost control over one arm, however, after the war Appeltauer, although disabled, continued his decorative project. 

Czech website Druid Mysteries has the story that some of the frescoes in the course of time have been repainted, in accordance with socio-political developments, like the two gardeners in next picture originally were soldiers 


and, what originally was a painting depicting the Führer was transformed into a scene of a family welcoming the blessings of socialism.

above two pictures from 
the website Druidova Mysteria

Single Handedly decorated caves and dug-out voids are rather rare in Europe. Chesné's Garden Grotto (France) is not dugged out and actually is a structure. Dumoulin's Grotte (Switzerland) has no decorations.

There are some collectively frescoe decorated and otherwise embellished caves, like the Jesuit Caves (Netherlands), the cave at Denezé sur Doué (France) and the Wieliczka Saltmines (Poland). But a cave with decorations made by one person, as the one in Satov, to my knowledge is unique.

Actual situation
Currently the site is mainly a tourist attraction, that can be visited in summer. The couple that welcomes visitors and entertains the guided tours also takes care that the frescoes stay in good condition.

Documentation, more pictures
* Website of the owners of the cellar, Malovany Sklep, with its history, pictures and visiting hours 
* Article (July 2018) by Radek Labarzewski on his website Znalezienie
* Website Virtual Travel with panoramic pictures
Pavel Konečný & Šimon Kadlčák, Atlas spontánního umění (Atlas of spontaneous art), Prague, 2016 (ISBN 978-80-906599-1-9). p 146-164

Maxmillian Appeltauer
Malovany Sklep
Satov, Znojmo district, South Moravian region, Czech Republic
can be visited (see website for opening hours)