Showing posts with label mosaic decorated exterior. Show all posts

May 17, 2024

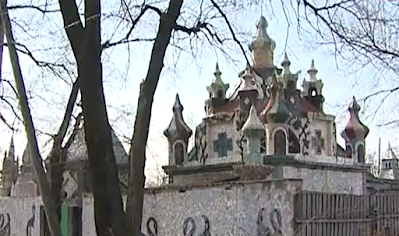
Pietro Aurelio Antonutti, Facciata decorata della sua casa / Decorated facade of his house


this picture and the next three: screenprints from Google Streetview

The mosaic-decorated house pictured above is located in the small Italian village of Blessano, which is part of the municipality of Basiliano, located northeast of Venice.

Life and work

Pietro Aurelio Antonutti (1919-1990) was born in Basiliano. He married and the couple got children. The family lived in a house along Via Pantianicco in the small village of Blessano, part of the municipality of Basiliano.

He had a great deal of manual dexterity, which came in handy not only in the various jobs he had, but especially once he retired and started to focus on all kinds of artistic activities.

His retirement started in late 1950s, when he was forty years old and had health problems due to the heavy work in a quarry in France where he worked for a while.


Not being a man to do nothing, he and a son set to work in the house to provide the interior of the house with new home-made furniture. 

Antonutti also started making paintings, and thanks to the son, who attended an arts and crafts school specializing in mosaic and terrazzo; he became familiar with the technical side of mosaic making.

This led to the first major project with which he came out. 

Between 1975 and 1981 he decorated the 10 by 7 meter facade of his house with mosaic scenes.

Using colored silicon plates crumbled into small pieces, he gradually filled the facade with a large number of individual scenes, as shown in the accompanying images. 

There are images of Venice, as below, and other landscapes, as above, but also all kinds of religious scenes, and images of family members, friends and acquaintances.

When the decoration of the facade was completed in 1981, Antonutti devoted himself to making several standalone creations, such as a wooden nativity scene (gifted to Pope John II), a depiction of the flight into Egypt of Joseph, Mary and the baby Jesus (in the church of the city of Udine), a representation of the last meal of Jesus and his disciples (in the council chamber of Basiliano) and of the fourteen stations along the way of the cross (in the parish of Blessano).

Pietro Aurelio Antonutti died in 1990 at the age of 71. 

His family tries to maintain the mosaic decorations on the facade of the family home as best as possible


Documentation
* Article with photos on the website Costruttori di Babele
* Article by Giada Carraro on the website Bric-à-Brac Italia

Pietro Aurelio Antonutti
Mosaic decorated facade of his house 
Via Pantianicco
Blessano, part of Basiliano, dept Udine, region Friuli-Venezia Giulia, Italy
can be seen from the road

July 10, 2023

Nicola di Cesare, Giardino Roccioso / Rock Garden

images are screenprints from the two videos in the documentation

In 1981 Nicola di Cesare started to create an art environment in the Italian town of Grosio, a municipality with about 4800 inhabitants in the far north of Italy, near it's border with Switzerland.

The creation has risen on a mountainside, located behind di Cesare's house and is generally referred to as Giardino Roccioso (Rock Garden)

view on the Rock Garden from below

Life and works

Nicola di Cesare was born in 1950 in Pizzoferrato, a municipality in central Italy. 

After primary school he had various jobs, including one with a marquise, who had a summer residence in Grosio. Every summer he travelled to that place in the north to do all kinds of chores. He also worked in Switzerland as a cook and a railway worker.

view from the Rock Garden on Grosio

In a shop in Grozio in the 1970s he met Domenica Lucia. They fell in love, married and settled in a house along the northern edge of Grosio near the slope of a mountain in the Rhaetian Alps.


In 1981, behind his house, at the spot where the slope begins, he built a small wall which he decorated with mosaics. This was the  start of a project he is still working on in 2023, when this article is published,.

Because he is a modest man, di Cesare did not give the project a name, he even avoided this. Currently, the name Giardino Roccioso (Rock Garden) is quite commonly used.

In the publicity surrounding this art environment, di Cesare is also referred to as the Gaudi of Grosio, but it may be noted that di Cesare was not familiar with Gaudi's work and -apart from his few jobs in nearby Switzerland- he had never traveled abroad.


Like so many non-professional artists who have created an art environment, Nicola di Cesaree had no prior plan. When the wall with mosaic near his house was ready, as if it were the most natural thing to do, he began to transform the mountainside behind the house with all kinds of creations. 

This included the arrangement of a number of structural provisions, such as stairs that lead upwards and paths to walk past the decorative items.. 

The images above show how beautifully those stairs (with a total of 207 steps) are integrated into the whole of decorations applied to the slope of the mountain.


These paths and stairs lead along another architectural element that characterizes this art environment. Niches have been made in the mountain wall in which decorative elements have been incorporated, mostly pots of considerable size, made by di Cesare himself or found on the site of the municipal waste processing.

As an aside, it may be noted that di Cesare had a good relationship with the local waste management staff. They kept all kinds of items that might come in handy in the art environment and di Cesare was rather happy about that.


The images above give an impression of the fencing along the paths, which often have a creative look and feature arrangements of pots and colorful decorations.

It should be noted that these gates are not in place in all areas and that in comments on tourist websites visitors are advised to hold children's hands during a visit. Municipal authorities have also expressed their concern about the level of protection for visitors. 

A sign at the entrance to the site reminds those visitors of their own responsibility in this regard.

example of a mosaic creation

In addition to decoration with all kinds of items found on the landfill, such as vases, old ceramic plates and mirrors, in particular the multicolored mosaics added by di Cesare on the rock wall emphasize the creative character of this art environment. 

These mosaic creations often consist of small pieces of stone, which are pushed into a layer of cement in the shape of the intended image.

An image of the heart has been applied in many places in the mosaics, perhaps an expression of the feeling that predominates with di Cesare when creating the site. He also does this by applying all kinds of inscriptions that reflect his feelings. as well as by adding various dates that indicate when a certain part of the decorations was ready.


Although the creation of this art environment has been underway since 1981 and a large part had already been realized around the turn of the century, the site did not gain publicity until the early 2020s, particularly after the COVID period. 

In the first months of 2023, numerous messages about the art environment appeared on the internet. Some more substantive articles, published in these months,  have been selected in the documentation below. 

The videos in the documentation also date from the first months of 2023.


Documentation
* Article by Sabino Maria Frassa (September 2022) on website Linkiesta
* Article by Romina Vinci (June 2023) on website Spazio 50
* On Facebook a group about Grosio with on April 21, 2019, a large series of photos by Pim Stefano
* Article by Giada Carraro on het website Bric-a-Brac Italia

Videos
* Video (8'44", YouTube, April 2023) from the series of travelogues by Beatrice and Stefano


* Video (7'29", YouTube, May 2023) by Tele Paolo67 


Nicola di Cesare
Giardino Roccioso
via Rovaschiera
Grosio, Lombardia, Italia
visitors welcome
Google Maps with more than 1500 photos

August 04, 2021

Lyudmila Kneller, Мозаичные украшения на внешней стене / Mosaic decorations on the outside wall


all pictures courtesy of Lyudmila Kneller
from her Facebook account

The above photo gives a global impression of an elongated mosaic decoration applied to the rear of a house in Yekaterinburg, the fourth-largest and a main cultural and industrial city in Russia.

Life an works

It's a creation made by Lyudmila Kneller, who was born in March 1979 and after her education and studies became a lawyer in Yekaterinburg.


As a lawyer Lyudmila has a busy job, so she opts for soothing activities in her spare time, such as making photographs, making kind of paintings by arranging all kinds of buttons and decorating flower pots with mosaics.

In 2019 she came up with a special idea regarding the creative activities in her spare time. It so happened, that at that time, quite a lot of material was available to work up in mosaics and the idea arose to transform the part of the rear wall of the house located under the windows, into a large-scale mosaic decoration. Incidentally, the stock of shards turned out to be insufficient and neighbors and acquaintances had to help with required material to make the entire mosaic of 15 m².


Assisted by a friend, Lyudmila made a series of sketches of the scenes she wanted to portray in mosaic. Initially she fixed the mosaic pieces on the wall using stencils made from the drawings, later the decorations were established more freehand.

In the design of the mosaic clever use has been made of the gas pipes that run along the wall, a horizontal pipe delimits the decoration at the top, and a vertical one has turned into the trunk and a branch of a tree.

The second image from the top shows a window with the inscription "destruam et aedificabo", Latin for "destroy and build", a concise description of what creating a mosaic implies.


The rather dominant arch bridge in the mosaic is reminiscent of Amsterdam. In the past offering traders in a boat an easy passage with their merchandise, but almost impossible to pass without assistance for traders with a pushcart, these bridges still dominate the scene in the center of Amsterdam. 

Following a suggestion from her mother, Lyudmila provided a lamppost in the mosaic with a red-colored piece of mosaic, reinforcing the suggestion that this part of the mosaic depicts Amsterdam's red light district.


A scene with a mill (top left) and vessels (top right), one will not find in the red light district of Amsterdam, but just north of the city is the Zaanse Schans, an area with a variety of mills along the busy river Zaan.

Making this mosaic decoration was a one-off project for Lyudmila.  It took her 2,5 month in the summer of 2019 to complete it.

The creation is located on private property and cannot be visited by the public, so no address is mentioned below.


Documentation
* Article (July 2020) in regional newspaper E1, with pictures of the mosaic decorated wall and of some paintings made from buttons and other specific materials
* Article (July 2020) on Nastroy net, also with pictures of the decorated wall and of some paintings 

Lyudmila Kneller
Mosaic decorations on an outside wall
Yekaterinburg, region Sverdlovsk, Russia
no public visits

July 02, 2021

Laurent Delion, Maison decorée / Decorated house

this picture and the other ones published here with friendly
permission of photographer ©Vincent Clémot

The photo above shows a nameplate attached to the left of the entrance door of a house in Saint-Jean-d'Assé, a French municipality with about 1000 inhabitants, located 20 km north of the city of Le Mans. 

The other parts of the house and the associated buildings are just as lavishly decorated. 

Let's go take a look

the house as seen when approaching it from the D338
©Vincent Clémot

Creating an art environment

The house is located on the left side of the D338, a few kilometers north of the center of Saint-Jean-d'Assé. 

When Laurent Delion, a former painter in construction, and his partner Jeannine in 1997 moved into the property, both the living house and the accompanying barns had been plastered almost entirely white.

a closer view of the house, seen from the D338
©Vincent Clémot

Once settled, Delion soon started decorating the walls of his new home and when he was interviewed by Radio France in October 2016, the exterior walls were already heavily decorated with all kinds of items, but no mosaic had yet been applied. 

These mosaic applications were added in the period after 2016 and are present in later photos, such as the ones in this post.

front view of the house
©Vincent Clémot

Viewed from the road, the site now comprises a first section with a decorated barn and a fence, this section merging into the main house with decorated front and side facades. Then the main house has a decorated extension again.

The decorations are of three kinds: numerous colorful items, mosaic decorations and textual elements.

A large variety of decorative items

As for the various items that act as decorative elements, Delion has said it all started with a scooter, a simple wooden object, placed on the edge of the roof. 

To obtain more objects, Delion visited garage sales, thrift shops and similar places where old things can be obtained for little money. Over the years, his passion for collecting these items has resulted in an extensive collection of  all kinds of objects, such as dolls, buddhas, columns, statues of saints, milk cans, toys, just to name a few. 

In addition, Delion also manufactured certain items himself. Everything that has been made of iron or concrete, such as structures of chains, iron uprights, tubular pillars or concrete pedestals with birds, comes from his hand.

Placed on the roofs, hung on the outside walls and gathered on the tiled strip at the front of the barn and the house, the items lose their functional meaning and merge into the whole that as such acquires its own identity and appearance.

Mr Delion welcomes visitors 
©Vincent Clémot
Mosaic decorations

The mosaic decorations have been applied in recent years, especially on the left side and the front of the house. 

In part, these mosaics fill the white space between items previously mounted on the wall, but to a greater extent they have an autonomous decorative function, for example when arranged around a newly applied image of a person's face, a piece of heraldry or a Madonna. 

The items and images around which the mosaic decorations have been grouped are so numerous that almost every piece of wall displays its own theme, such as in the image below, for example, both a milkmaid and a crocodile decorate the wall (the other animals are in front of the wall).

©Vincent Clémot

This way of arranging implies that these themes can only be observed up close, and that their specific meaning disappears and merges into a broader view if the decorations are looked at from some distance,
 
Most of the images in this post present the decorations from that broader view, which is a conscious choice, because this is the best way to give an impression of the design of this art environment as such.

some textual elements in the front part of the site
©Vincent Clémot

Textual elements

In Delion's art environment the textual elements are rather common, so they deserve separate mention as an image-determining element.

There are posters with practical notices, saying, for example, that visitors are welcome, are allowed to take pictures, are asked to respect the times when the meal is consumed and not to turn their car in view of the neighbours. 

But there are also textual expressions with a more aphoristic meaning, such as this one:

  Avoir une pair de mains, c'est bien. Mais savoir s'en servir, c'est mieux, n'est ce pas ? (Having a 
  pair of hands is good. But knowing how to use it is better, isn't it?)

Or this one:

  Je suis comme le bon vin, je vieilli bien (I'm like good wine, I age well)

Some decorative items have been provided with an explanatory text, such as an image of a rooster, which states Je suis le coq du village (I am the rooster of the village) or the explanation on a sign with a key, saying La clé du paradis (The key to paradise).

And, characteristic of the years 2020 and 2021, there is an inscription in which the healthcare staff of hospitals is thanked.

view of the site from the rear part
©Vincent Clémot

The image above completes our tour of Laurent Delion's art environment.

And, by the way, speaking of "complete", Delion has recently indicated that by now he considers his creation to be more or less complete.

Documentation
* Article (October 2016) in French journal France Bleu (Ed. Sarthe)
* Article (October 2019) in French journal Ouest-France (nice photo, but most 
of the text only for subscribers)
* Article (July 2024) on website Tipeek, with a series of photos

Video
*Video (2022, YouTube, 0.34) on newspaper Les Alpes Mancelles


first published July 2021, last revised December 2024

Laurent Delion
Decorated house
along the D338
Saint-Jean-d'Assé, dept Sarthe, region Pays de la Loire, France
can be seen from the street
visitors welcome

June 05, 2021

Agnès et Nicholas Brückin, Structures en pierre du jardin des Sambucs / Stone structures of the Sambucs garden

all pictures (May 2021) courtesy of
Claire Schneider

Located on a slope in a valley in the Cévennes National Park in the south of France, surrounded by tree-filled hills and enriched with creative stone structures, the Jardin des Sambucs is not only an attractive garden with flowers, ponds and nice trails, but it's also an art environment worth visiting. 

The name of the site is Occitan for the plant scientifically named Sambucus, in English commonly referred to as elderberry.

In the context of the development of the garden in general, this post will focus in particular on the stone structures and other creations that give the site such a special character.

Creating the garden started in 1994

A young couple, Agnès and Nicholas Brückin, started in 1994 with the creation of the 5000 hectare garden. After eight years, in 2002, the site was opened for the public. Currently the garden, which has many attractive aspects, has become a beloved spot to visit.

Agnès comes from the Cévennes. She is a farmer's daughter and is self-taught when it comes to gardening. In her design of the garden she follows the concept of the moving garden, an approach by the gardener Gilles Clément to grow plants in a natural way from fallow land. This approach includes that the gardener knows the properties of different plants and understands species and their behaviors, this in order to better exploit their natural capacities.

Nicholas grew up in England, Germany and Switzerland. He worked as a machinist on a road roller in the construction and maintenance of roads made of pebbles. 

From his grandfather he inherited a special sensitivity to stones and fossils and he is particularly interested in the structure of the garden, which he wants to accentuate with stone structures, often in the form of towering structures, but also in other forms, such as half or double spheres, walls and sets of steps. With regard to producing artworks he is also self-taught.


A variety of towering stone structures

In particular when seen from a little further away from the garden, a number of  high rising towering creations, as depicted in the images above, form a distinctly defining element of the site.

These creations are made of white and sand colored pebbles, joined with cement in horizontal circles, stacked in such a way as to form tapering towers. 

These high-rising structures may be capped at the top with a small number of gray tinted stacked stones. But here are also smaller tower-like structures, as in the two images above left and right, which are capped with brown vase-shaped structures. 


Or, as in the images above and below, these smaller towery structures have blue or brown saucer-shaped structures in which stone birds can nest and amusing characters make a dance or otherwise demand attention.


It appears that these tower-like creations, also the high-rising ones, have exclusively been made with pebbles and no supporting internal infrastructure has been used. 

This also applies to a number of creations, not depicted here,  that are formed exclusively by stacking mostly gray-colored stones.

The sturdiness of the structures, especially the towering ones, testifies to the craftsmanship with which Nicholas made the creations.


Other stone-built structures

The garden also has a variety of other stone-built structures.

For example, the image above shows a spherical structure made of stacked stones, a kind of cave that can be entered by visitors and in which they eventually can retreat for a while to absorb in all tranquility the impressions of the garden.

There is also a spot in the garden that refers to Venus. It's a spot with two man-sized vertically standing shells facing each other. Venus, a goddess of classical antiquity, was born from seafoam and reached shore sailing on a large shell, later named after her as the Venus shell.

And then there are benches available for visitors to rest or muse for a while. These benches, often quite large in size, are made of stones and pebbles and equipped with colorful and comfortable cushions.


Also within the site's grounds is a structure that includes a number of shelves filled with books that visitors may consult. The walls of this library have been decorated with mosaics.

Other walls in the garden also feature mosaic decorations, often in bold colours.


The garden has a small café. There also is a restaurant where (by appointment) meals are served, made from products from the garden.

Those visitors who want to stay longer in the area can stay overnight in a guest house or in a gite, 


The owners of the garden have signed the European Charter for Sustainable Tourism and they are members of the Ecotourism Association of the Cévennes. The garden is recommended by the National Park of the Cévennes and in 2013 it received an award as "favorite of the year" from the French association of  garden journalists.


In 2020, like most musea and other public facilities in France, the garden was closed to the public. During the closure, various new elements were added to the garden. The site reopened to the public in May 2021. 

An exhibition of works by visual artist Alain Kieffer was also opened at that time

Documentation
* Website of the Jardin des Sambucs (also available in English)
* Facebook page of the garden
* On Google Maps a large series of pictures of the creations, including an number of small-scale items
* Website French Gardens (in English). Most websites that review the site have a touristic approach.  

Video
* Video by Christian Segonne (2010, 4'52"); embedding the video here has been disabled by the owner, so take a look at YouTube)

Agnès et Nicholas Brückin
Jardin des Sambucs
Hameau Le Villaret
30570 Saint André de Majencoules, dept Gard, region Occitanie, France
can be visited, see the website of the garden for info about opening hours etc

March 22, 2021

Alexey and Valentina Krivov, Дом украшен мозаикой / House decorated with mosaics

a look at the site from the street
this picture and the next six:
screenshots via Google Streetview

Located in an ordinary street with ordinary houses, the house pictured above -in the municipality of Artyom (Артём) in Russia- with its exterior wall fully decorated with mosaics has a very special appearance amidst all other buildings.

Behind the wall along the street there is a courtyard and a variety of buildings, all provided with mosaics.

a view of the right side of the site

Life and works

Alexey Krivov and his wife Valentina, who created this art environment, both were born in the early 1930s. 

Living in the Primorsky area, the most south-eastern region of the Russian Federation, bordering the Sea of Japan¹, Alexey became a plasterer and painter, while Valentina gained considerable experience as a decorator.

When they both retired in the 1990s, they bought an old house in the community of Artyom, a community of some 100.000 inhabitants, 40 km north-west of Vladivostok.

church-like structures at the right side of the site
this image and the next five: 
screenshots from the video in the documentation

Their new accommodation needed a lot of repair and since Alexey and Valentina both had a lot of experience with doing such jobs, they decided to undertake the renovation of the house themselves. 

And because Valentina was also a lover of making decorations, it did not stop at refurbishing the house, but it became a project aimed at beautifying the house and its immediate surroundings with mosaics. 

During the project, new built structures were also added (and decorated with mosaics of course...)

towery structures at the left side of the site

The couple did the practical work together, but Valentina was the one who developed the design of the decorations.

Old discarded plates and tiles were used to compose the decorations and once their project locally became better known, neighbors and other residents helped to collect this basic material from all over the city. 

Applying the pieces of mosaic required a lot of cement. The couple bought this material from their retirement benefits, which sometimes included that considerable savings had to be made on other expenses.


the photo above together with the one below 
give an impression of a creation on a wall along the courtyard, 
below a protruding space protected by columns, surmounted by a semi-dome.


Seen from the street, the art environment is bordered by an exterior wall, predominantly decorated with white mosaic. The wall features black-tinted mosaic images of cranes and swans.

A door in this wall, incorporated into a mosaic corridor, gives access to the courtyard. Along this centrally located courtyard, which is paved with colorful tiles, the living house and the other built structures are arranged.

Located in the middle of the courtyard, the living house has an exterior wall covered with white and light blue mosaic, embellished with some black two-headed eagles. In its interior, which cannot be entered by visitors of the site, most wooden furniture has been handcrafted by Valentina, which also applies to the scenes executed in embroidery, which are attached to the wall like paintings (some pictures here).

On the left side of the courtyard (as seen from he street) is a partially walled semicircular space bordered by some three tower-shaped structures crowned with all together some nine round or four-sided spiers.

On the part to the right of the courtyard there are also a number of towering buildings with openwork arches. With their spherical spiers they have the specific architecture that characterizes Russian churches. Some parts of the structures are provided with (mosaic) images of saints.


In Russia this site is often referred to as a fairytale house. 

Seen from the field of art environments, because of the abundance of mosaics added to a living house, adjacent structures and the exterior area, there is a strong association with the Maison Picassiette by Raymond Isidore and the Maison de la vaisselle cassée by Robert Vasseur, both located in France.

This is all the more appealing, because there is just one other mosaic decorated art environment in Russia, the mosaic house by Egor Zolotarev, which by the way implies more of a form of singular architecture. 


After more than fifteen years of work on the project, around 2011, the art environment had acquired such a size and allure that it got attention in the Russian press, social media and other news outlets. In 2011 and 2012 a number of reviews were published, mostly in the same terms. Subsequent publications, including the article in this weblog, are based on the data published in 2011/12.

Alexey and Valentina Krivov, who created this art environment, must now (2020/21) be in their late eighties or early nineties, but on the internet there is no information available about them and the current state of their art environment.

Documentation
* Article (September 2011) on Life Journal, with some pictures
* Article (October 2011) on weblog Kulturologia, with a number of pictures
* Article (July 2012) on weblog Mosaic Hobby, with some pictures
* Article (October 2012) in newspaper Primamedia, with a large series of photos of he site
* Article (October 2012) on the website of the Alliance of first builders
* Article (January 2016) on sam.mirtesen weblog

Video
* Video (2'20", November 2012) by Russian TV, Channel 5


note
¹  Characteristic art environments located in the Asian part of Russia, are included in this weblog to provide a balanced and coherent picture of the whole field of Russian art environments.

Alexey and Valentina Krivov
Mosaic decorated house+
Ulitsa Papanina 49
Artyom, Primorsky region, Russia
can be seen from the street